
The client’s challenge
An actual project as the basis for working together
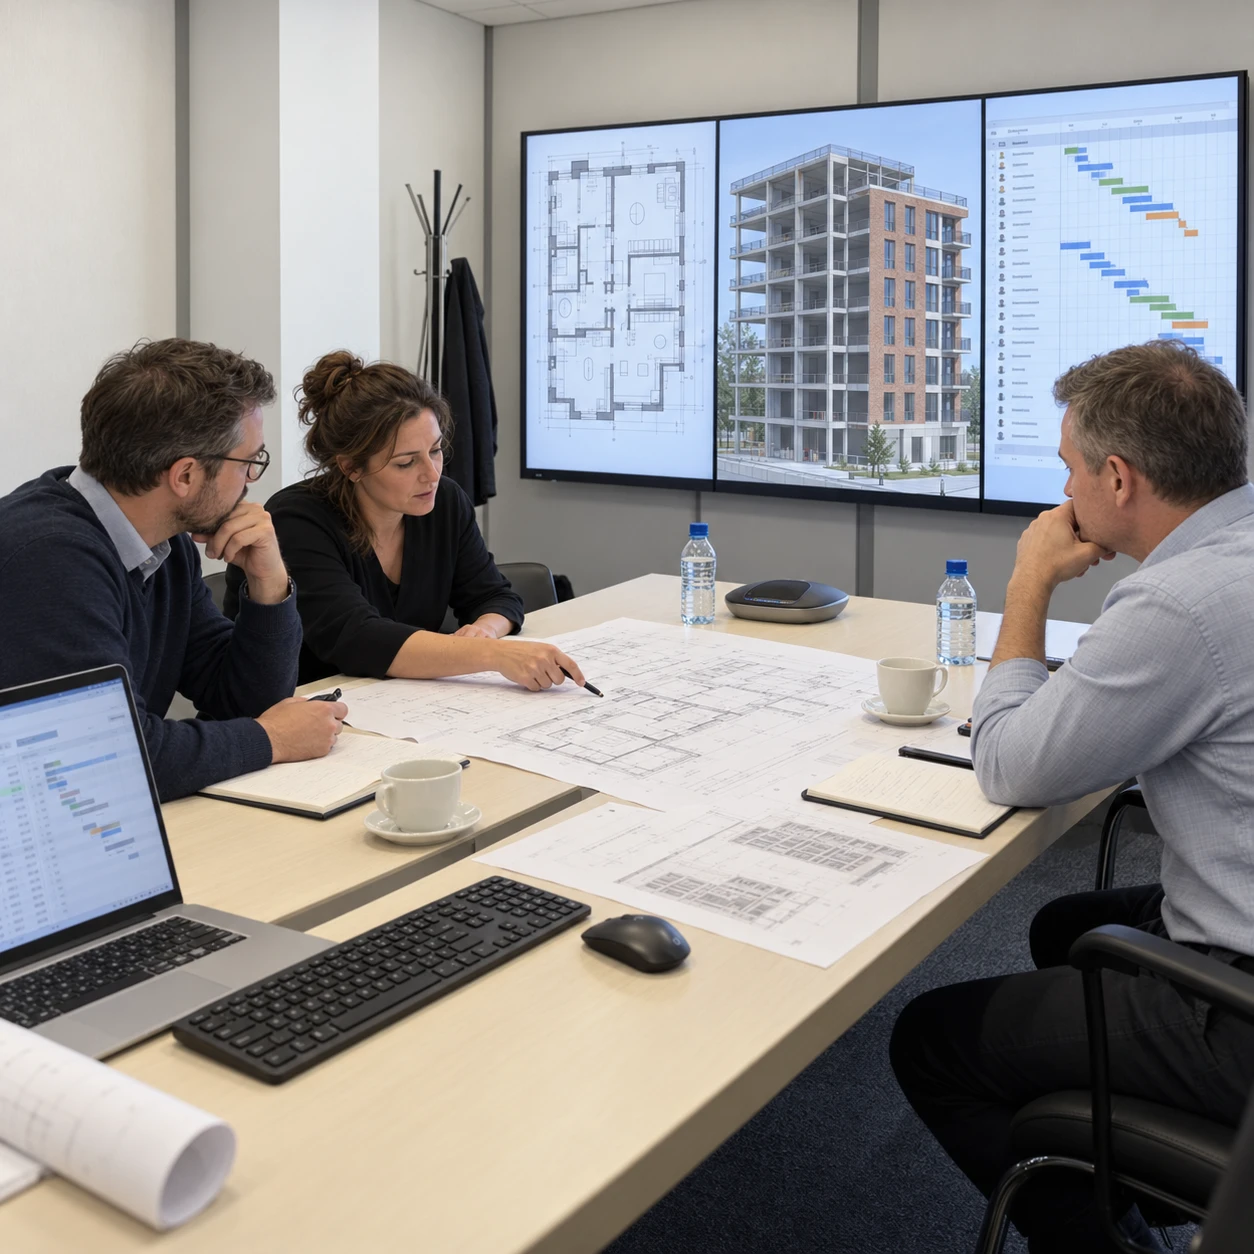
The customer is developing a gated residential complex of 12 apartment buildings with restrained Northern European architecture. The workshop used the design documentation and cost estimates for a residential building. The aim was to create a model the team could develop and use when preparing subsequent projects.
We worked with the original drawings, specifications and estimate line items. This enabled discussion of specific structural elements, quantities and construction arrangements directly with the customer’s team.
Construction model
Building → structural elements → activities → resources
KT organised the data into a consistent structure: the residential building, its structural elements, the work required and the resources needed to carry it out. Physical quantities, units of measurement and prices were specified for work and materials. The resource and technology model connects the building’s components to what is needed to construct them.
The model included price changes by period over a multi-year horizon and integration with FGIS CS, the federal construction pricing information system. Published prices for the relevant periods and assumptions about future trends are considered separately. Changes in resource costs can therefore be included in planning while keeping the calculation basis clear.
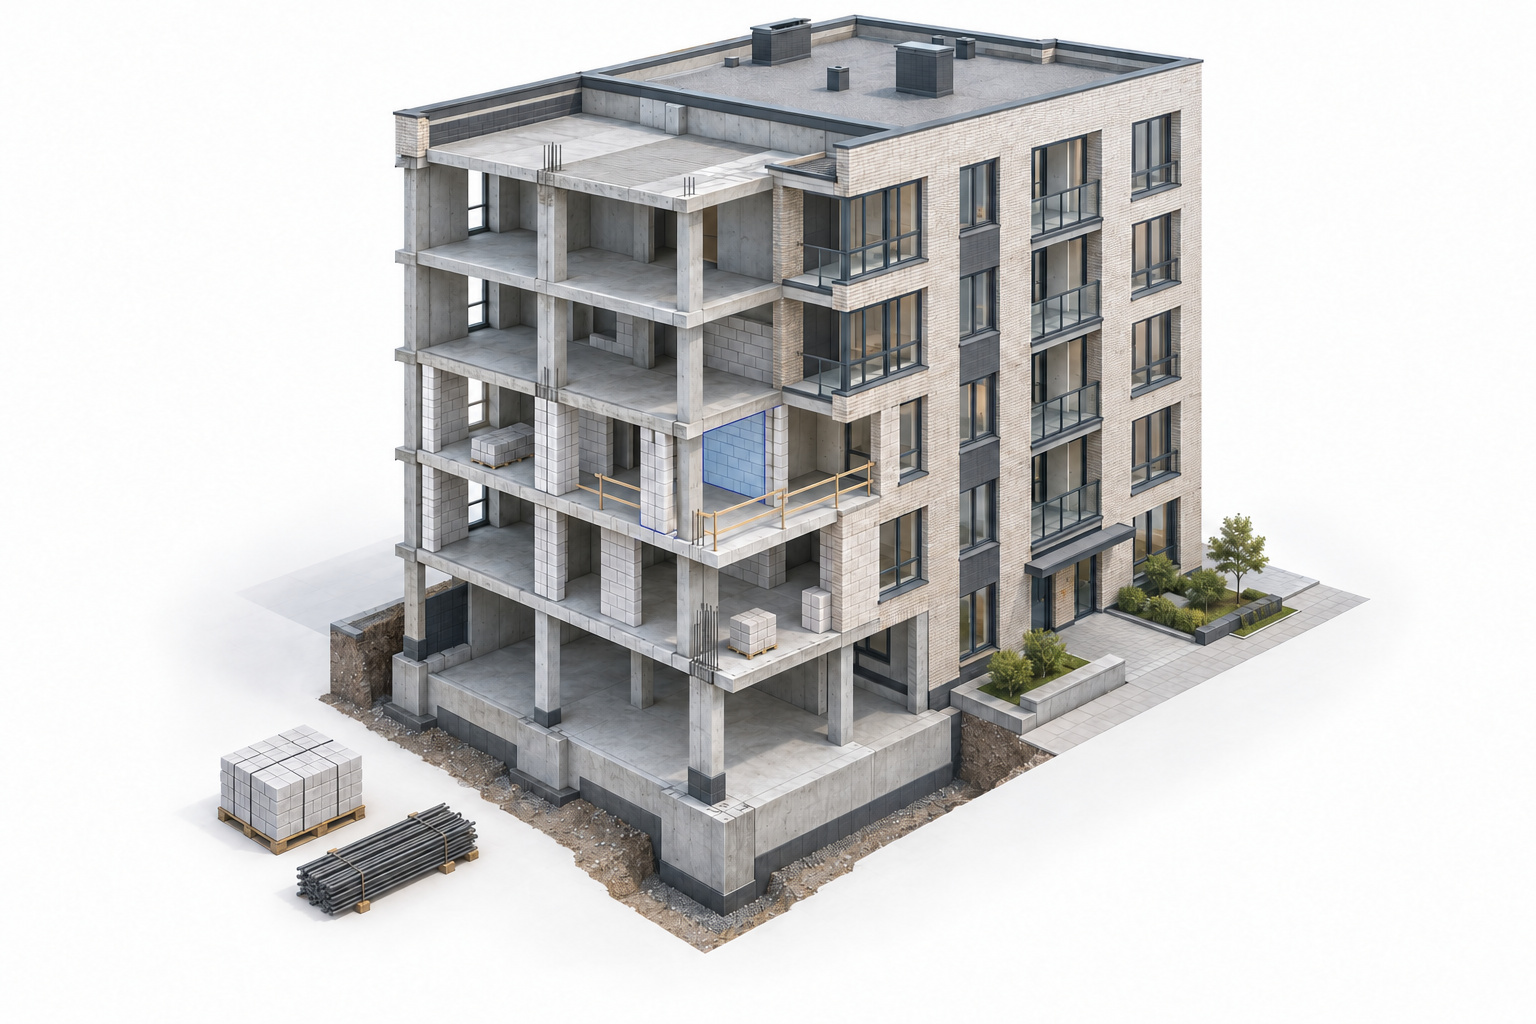
Building
Multi-unitresidential building
Building components
Foundation, frame,slabs, walls
Building walls
Work in technologicalsequence
Work resources
Materials, labour, machineryResources required for the work
Materials
Wall materials, masonry mortar, reinforcement and ties specified in the design
m³ · t · pcsLabour
Workers and equipment operators
staff-hoursEquipment
Material handling and mechanisation
machine-hoursData verification
Check the data first
Preparing the model involved comparing cost estimates with design documentation: checking physical quantities, units of measurement and the scope of work. Correct arithmetic in the totals does not by itself establish that the model is consistent. Discrepancies become visible when individual items are checked against drawings and specifications.
The working materials separately addressed errors in transferring units of measurement, conformity of materials to the design, and completeness of the work included. Confirmed discrepancies were distinguished from questions requiring clarification by the designer. Making source data suitable for management decisions is an important part of KT’s work.
BIM, schedule and 1C
BIM model, Spider Project and 1C integration
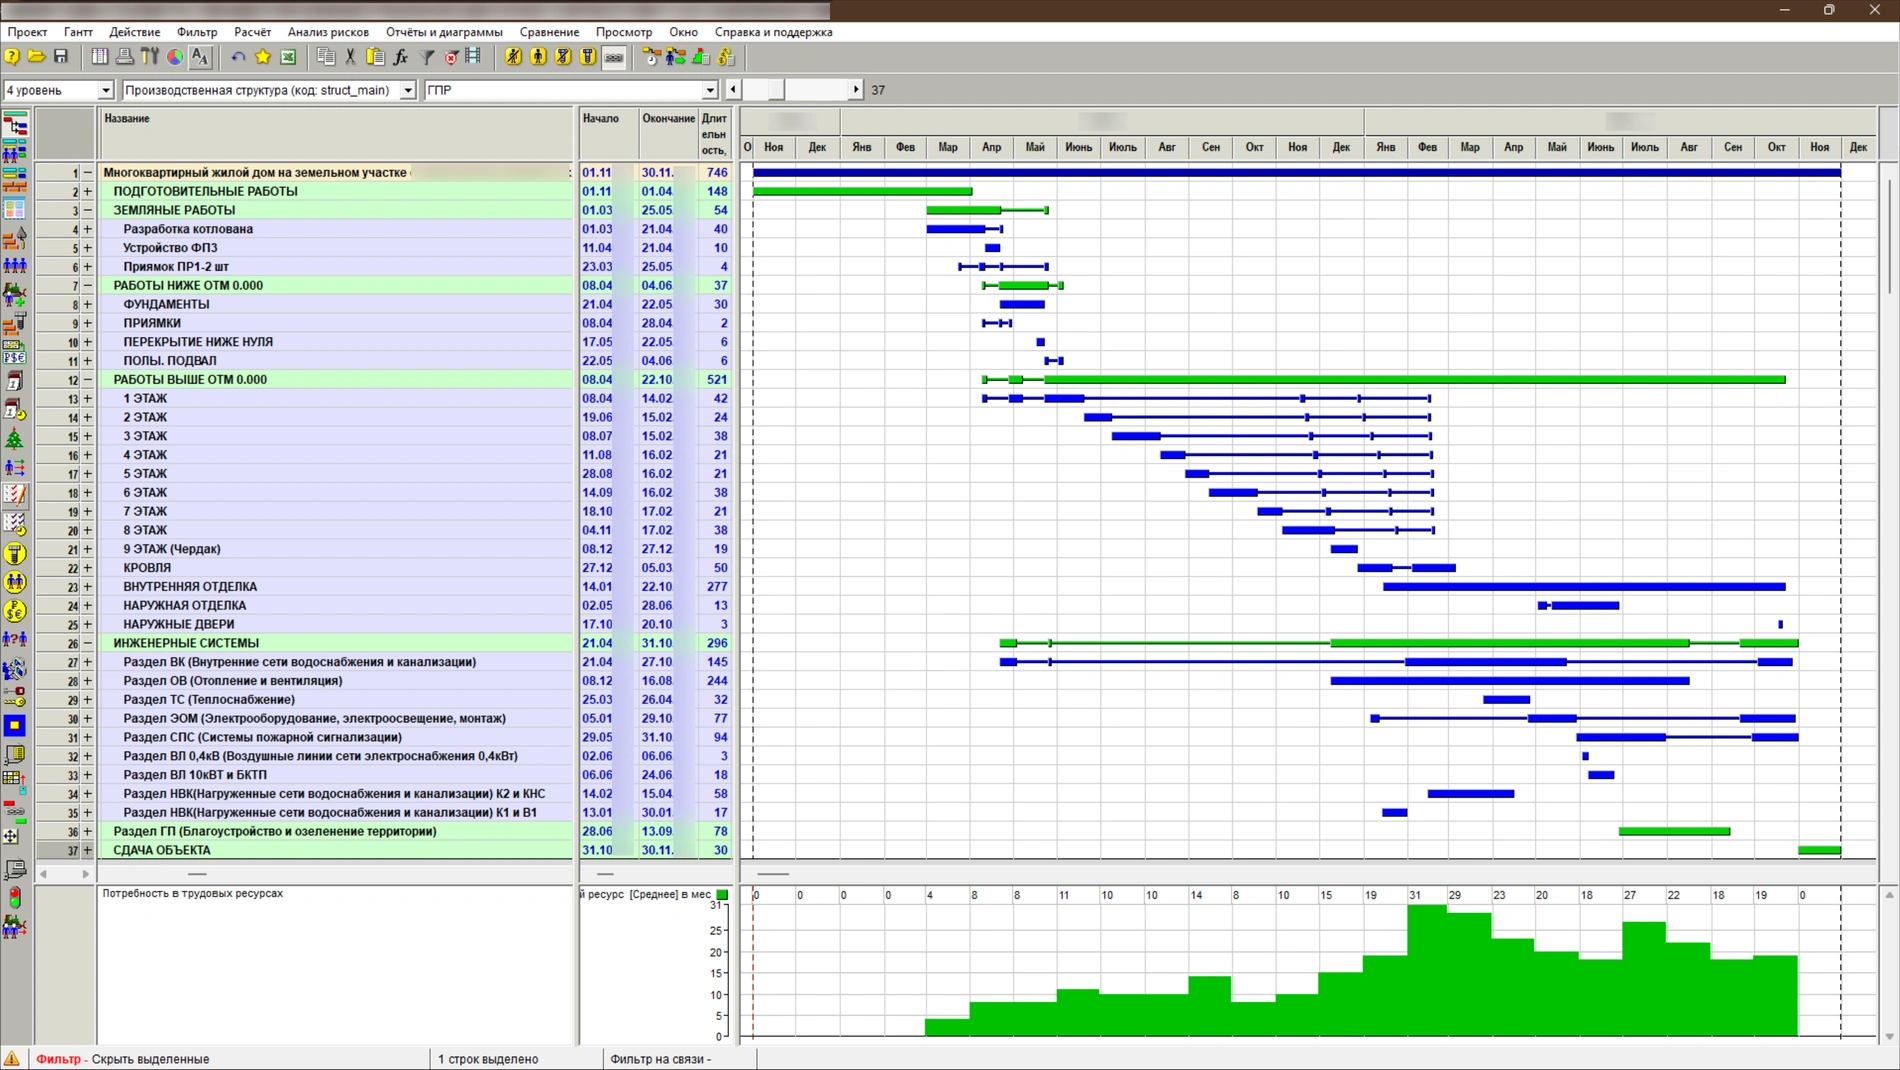
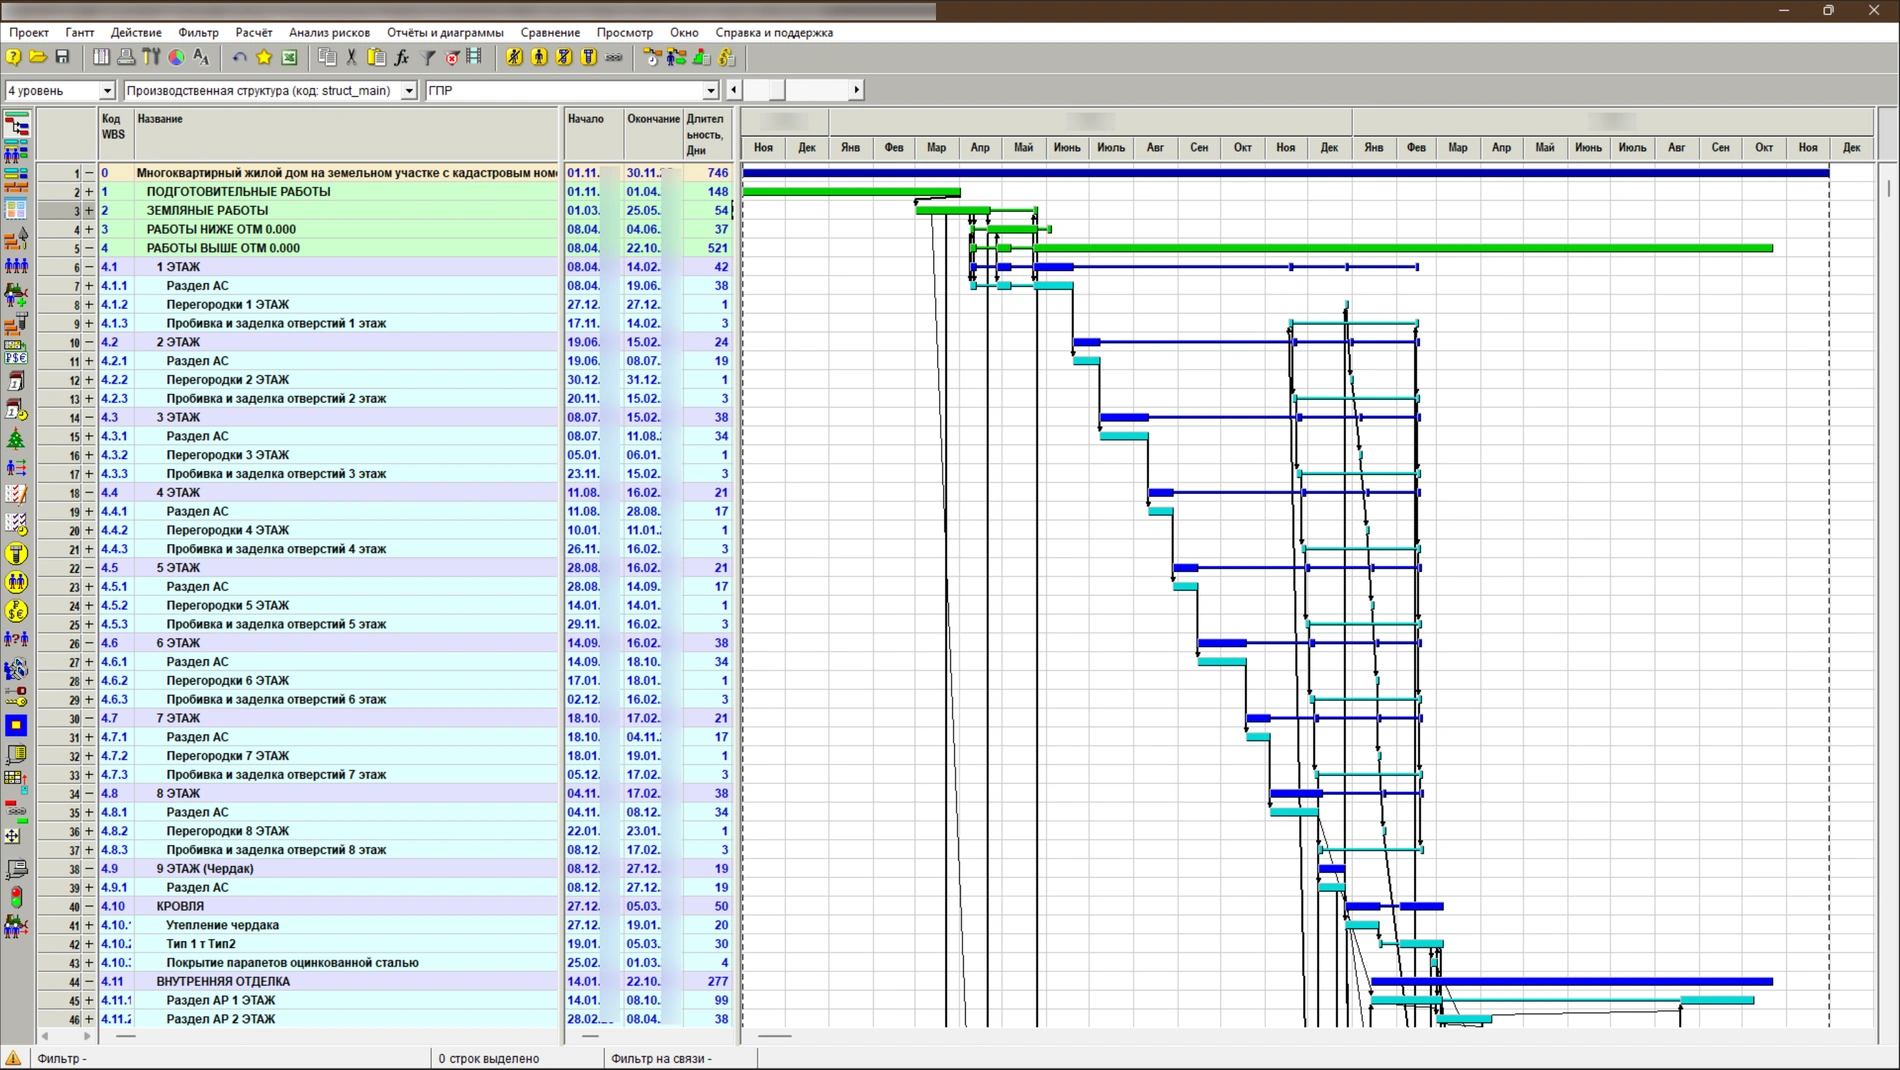
During the intensive workshop, we built a BIM model with an intermediate level of detail and developed a construction schedule in Spider Project. Site preparation, earthworks, substructure works, floor-by-floor frame construction, building envelope, engineering systems, finishing and landscaping were placed in the overall construction sequence.
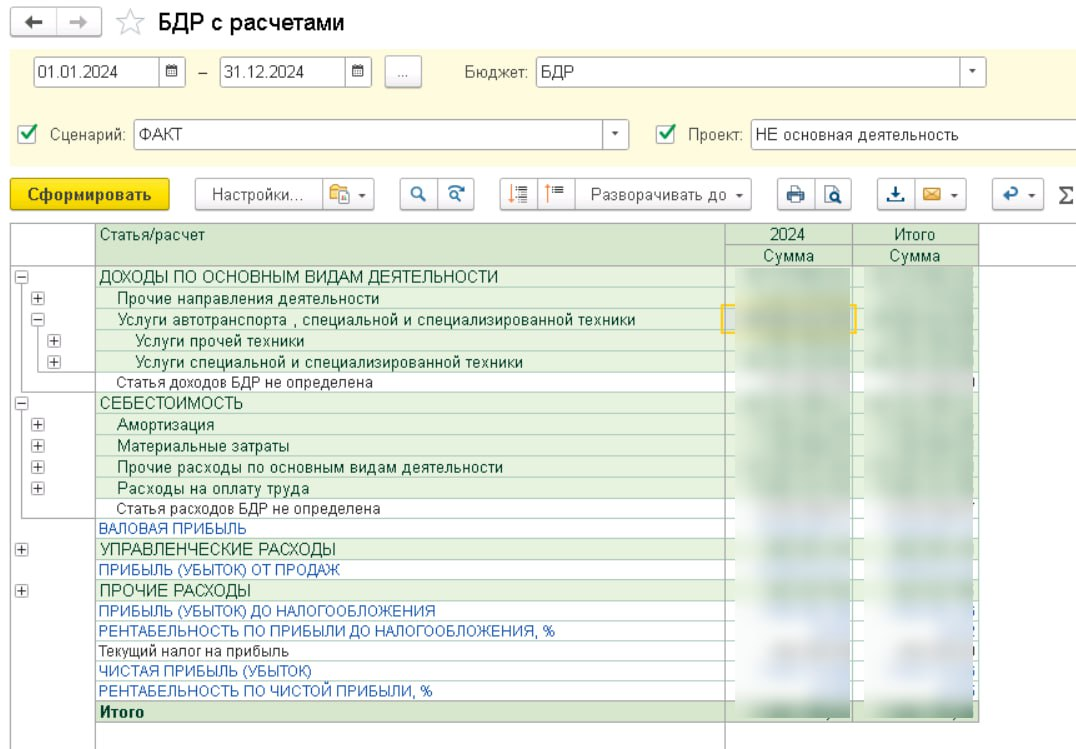
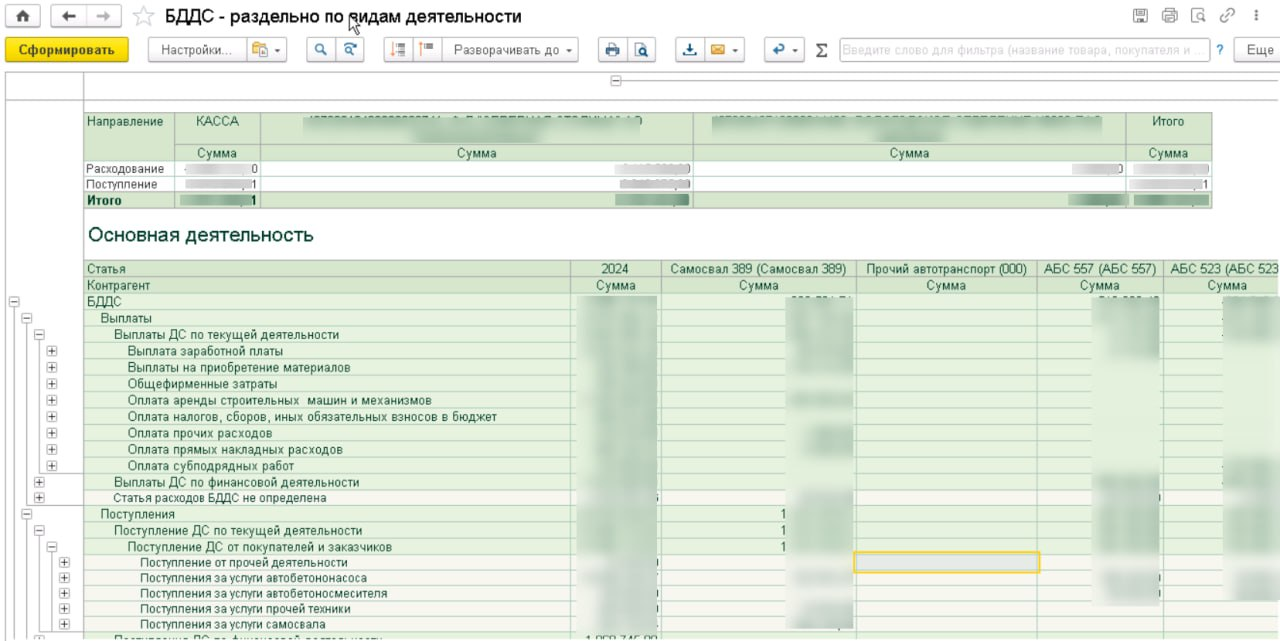
The work included integration with 1C. We considered the project structure, resource data and scheduling together with the customer’s accounting environment. This provides a foundation for linking the construction plan to actual operations.
The result was a completed schedule and a working model for further refinement and use. The customer’s expansion plans define the next step: adapting this foundation for other residential buildings and sites, taking their design and construction conditions into account.
Applying AI
AI in engineering tasks
AI technologies were used to process and structure data, analyse drawings, detect clashes and automate routine operations. AI helped connect information from different documents and identify areas requiring verification.
The team checked the results against the source materials. A possible contradiction identified by AI was examined by engineers; once verified, the data was used in the resource and technology model and schedule. The value lies in processing large volumes of information faster while retaining control over the result.
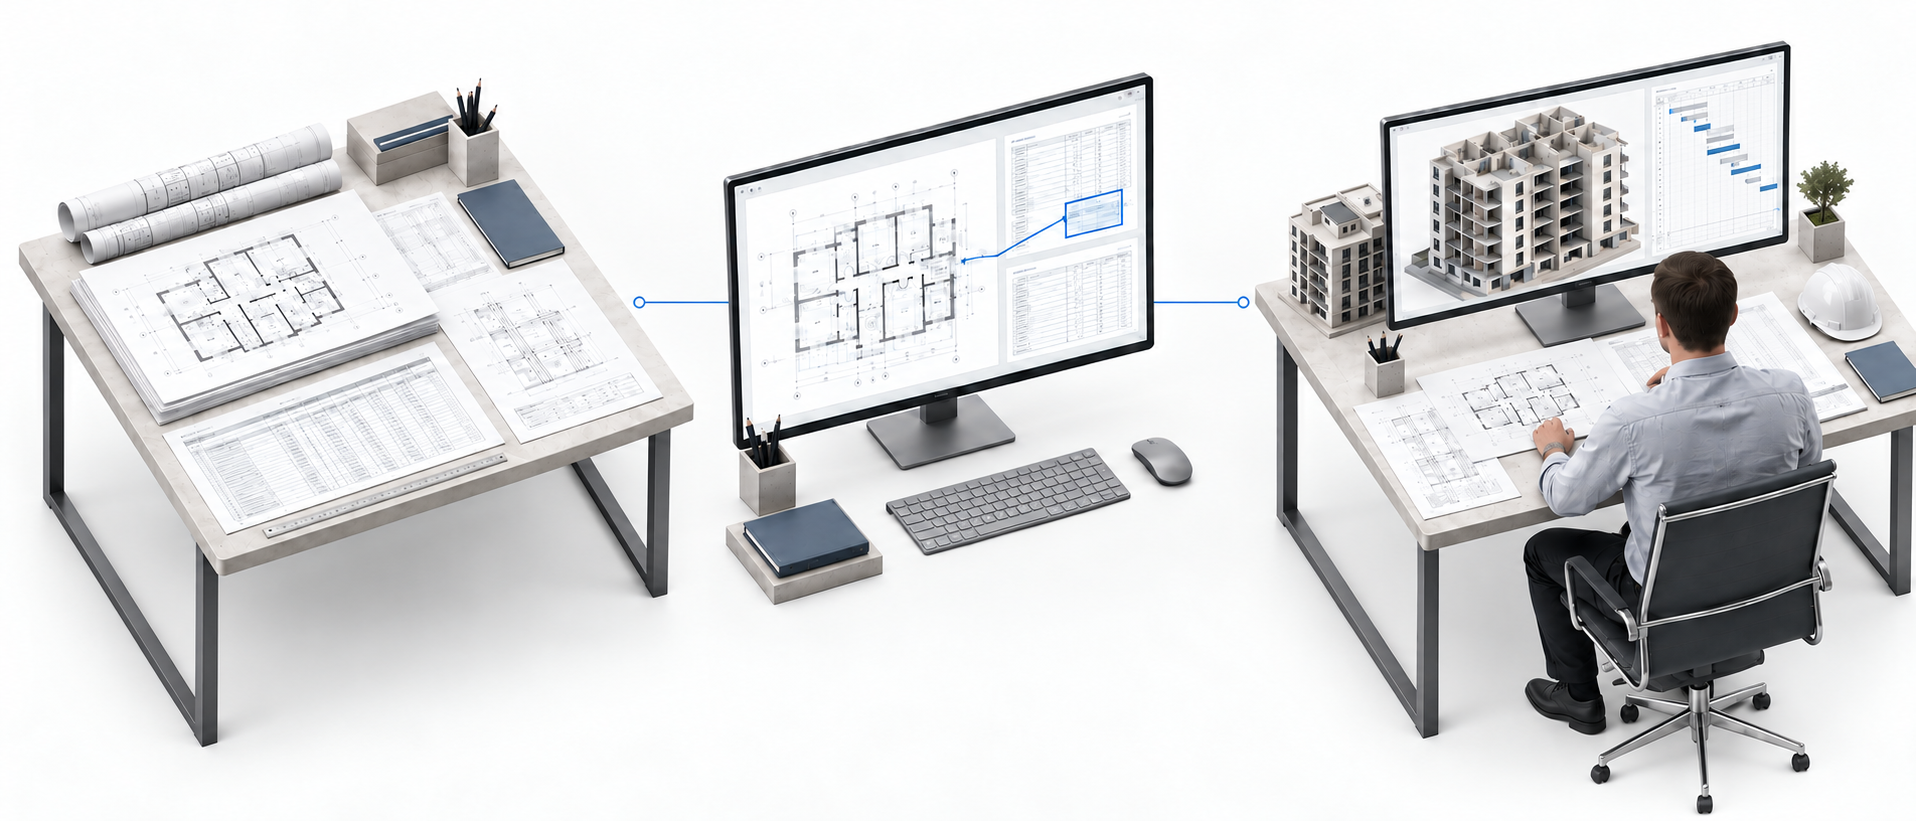
Drawings, specifications, cost estimates
AI
Data for the model and schedule
How KT works
Think. Design. Build.
Think.
We examine the challenge of scaling construction, the quality of source data and the questions the model must answer: what is being built, which work and resources are needed, how they are distributed over time and what affects cost.
Design.
We connect design documentation, the work structure, resource calculations, BIM, Spider Project and 1C. We define where AI fits into the work and how its results will be checked.
Build.
Together with the customer’s team, we assemble a model of the actual building, check the data and develop the schedule. In three days, participants gained a practical result and experience with tools they can use in their own projects.
Working together
Developing solutions through closed workshops
KT holds closed practical workshops with clients using their tasks and materials. We share experience in designing and applying technology, while the customer’s team contributes knowledge of its industry, processes and constraints.
Joint work helps test new tools in practice and define subsequent tasks more precisely. The client sees the possibilities in a familiar project; KT receives feedback that informs the development of solutions and working methods. The intensive workshop produced a model, a schedule and a team ready to continue working with modern tools.